
200 Sq Ft Pool House Floor Plans: What Fits?
200 sq ft pool house floor plans work best when each area has a clear job. A 10-by-20-foot layout can hold a changing area and storage, or trade some open space for a compact bathroom and bar. If you want more room to sit, a covered patio can extend the usable space without crowding the interior.
Marc Ballard leads No Limit Pools & Spas, a Mesa-based team that creates custom pools and outdoor-living spaces for Arizona homeowners. That hands-on work informs the layout guidance here, with attention to pool-deck connections, wet-foot traffic, usable shade, and the features that make the best use of a compact pool-house interior.
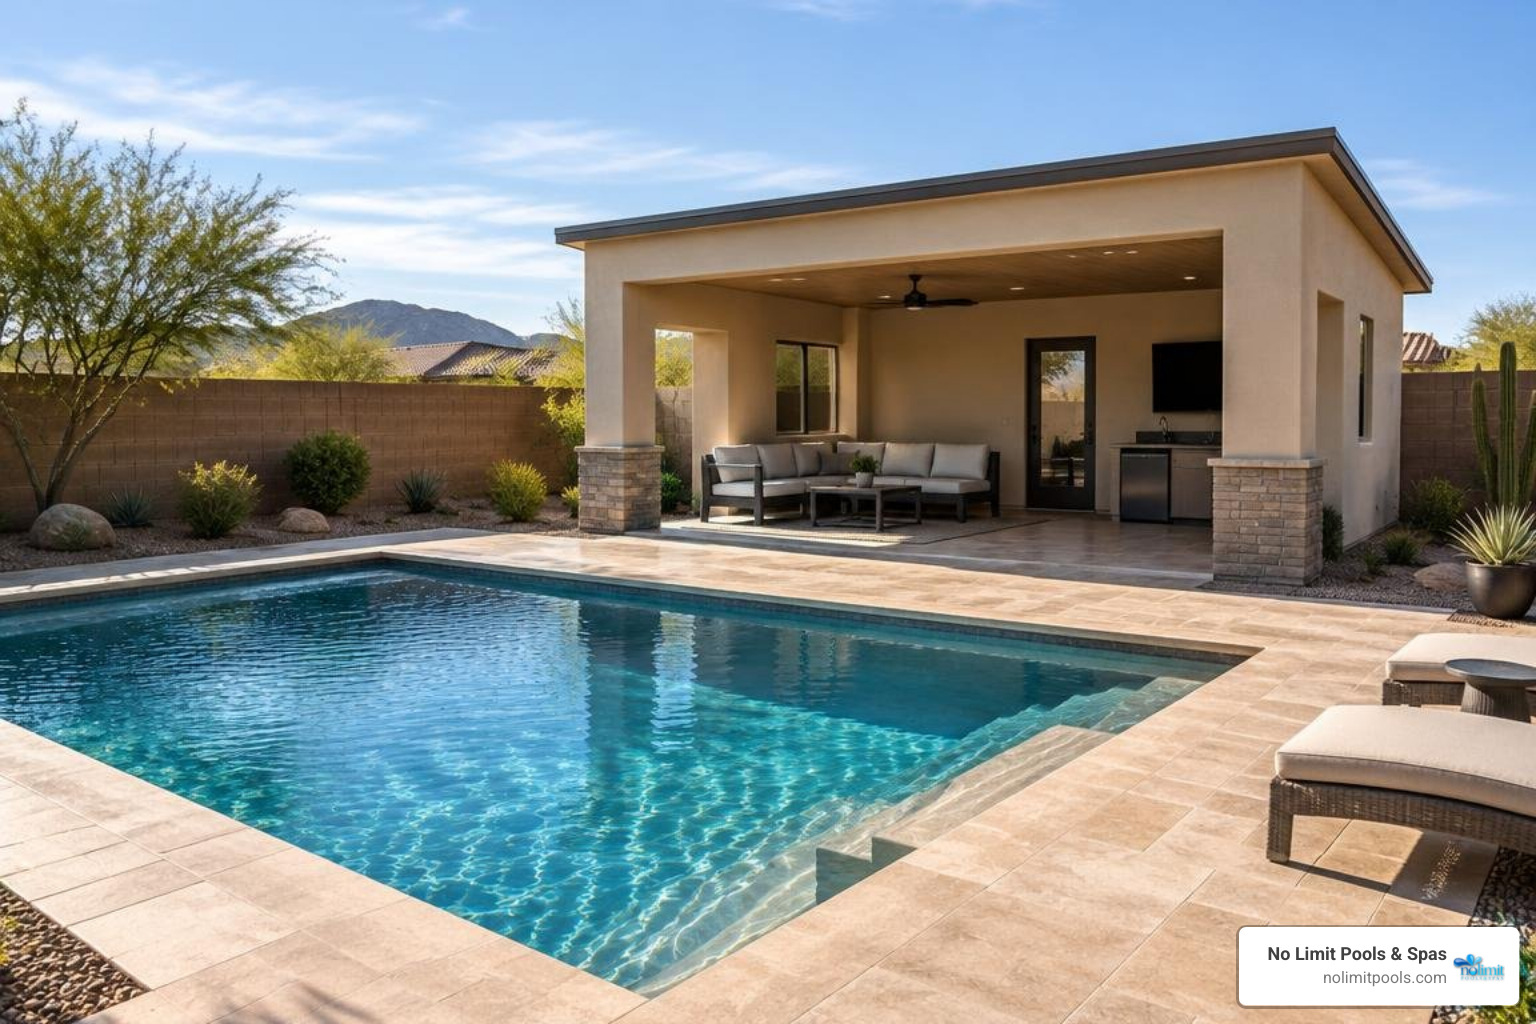
Why a 200 Sq Ft Pool House Hits the Sweet Spot
When space in your yard is at a premium, building an accessory structure requires thoughtful zoning and spatial planning. A 200-square-foot footprint sits at an architectural sweet spot. It is compact enough to fit comfortably alongside your pool deck without overwhelming your landscape, yet large enough to house distinct, multi-functional spatial zones.
In many jurisdictions, 200 square feet marks a significant regulatory threshold. For example, some regions exempt detached single-story accessory structures up to 200 square feet from standard building permits, provided they meet setback requirements and omit habitable utilities. Even when adding plumbing and electrical lines—which do require trade permits—keeping the physical footprint to 200 square feet simplifies site planning and site coverage ratios.
Inside this compact boundary, you can configure dedicated areas for changing, refreshment, storage, and relaxation. The goal is to maximize interior efficiency so you can enjoy outdoor living without tracking wet footprints into your main house.
Top 200 Sq Ft Pool House Floor Plans for Functional Backyard Living
Achieving great results in a small footprint comes down to indoor-outdoor flow. Rather than treating a pool house as an isolated shed, the best layouts make it an extension of the pool deck. A compact 200 sq ft interior with extended overhangs can create a resort-style retreat without overwhelming the backyard.
Let’s explore the four most effective layouts for a 200 sq ft footprint.
1. The Open-Air Cabana and Wet Bar Layout (200 Sq Ft Pool House Floor Plans)
If your primary goal is weekend entertaining, the open-air cabana layout turns your structure into a poolside social hub.
- Footprint & Openings: Typically built on a 10′ x 20′ rectangle, this plan dedicates 120 square feet to an indoor bar counter, beverage refrigeration, and glassware storage, while the remaining 80 square feet houses a dry changing room or half-bath.
- Bar Integration: A bifold or accordion pass-through window opens directly toward the pool deck. An exterior bar counter with overhangs allows guests to pull up barstools on the patio while the host preps drinks inside.
- Companion Spaces: This plan pairs effortlessly with a stylish cocktail pool in Arizona, where compact swimming areas and social cabanas create an intimate lounge atmosphere.
2. The Changing Suite with 3/4 Bath (200 Sq Ft Pool House Floor Plans)
For busy households and regular pool parties, bathroom logistics matter most. This layout eliminates wet floors in the main house by providing self-contained amenities right next to the water.
- Layout Breakdown: An 8′ x 6′ (48 sq ft) corner is partitioned for a three-quarter bathroom featuring a 36″ x 36″ corner shower, compact vanity, and low-flow toilet.
- Changing & Storage: The central 90 square feet serves as an air-conditioned changing lounge with built-in bench seating and storage cubbies.
- Equipment Room: The remaining 60 square feet is accessible via an exterior door, creating a secure, ventilated home for pool pumps, filters, and maintenance supplies.
- Small Yard Synergy: This self-contained setup is ideal alongside pool designs for small backyards, keeping equipment hidden and functional zones consolidated.
3. The Studio Lounge and Covered Porch Combo
One of the best ways to expand the functionality of 200 enclosed square feet is to design a continuous roofline that incorporates a deep covered patio.
- Blended Footprints: For instance, the structure can feature 200 heated square feet indoors paired with a 120 to 160 square foot covered porch, creating over 300 square feet of total shaded living area. This approach balances compact interior shelter with open veranda space.
- Glazing: Large sliding glass walls or pocketing multi-slide doors open the interior lounge directly onto the covered porch, establishing a level transition from the sofa to the pool coping.
- Sun Protection: In hot desert climates, shaded outdoor lounge space is essential. Collaborating with a custom small pool builder in AZ ensures your pool house roofline casts shade over the water precisely when afternoon heat peaks.
4. The Flex-Space Guest Retreat and Fitness Studio
A pool house doesn’t have to sit idle during the off-season. By choosing versatile furniture and climate systems, a 200-square-foot footprint functions year-round as a guest room, private home office, or morning yoga studio.
- Transforming Furniture: A wall-mounted Murphy bed folds away during the day to reveal an open workout area or desk space.
- Climate Management: A ductless mini-split heat pump provides efficient, whisper-quiet heating and cooling regardless of the season.
- Luxury Touches: Adding a mini beverage fridge, coffee station, and high ceilings makes visiting guests feel like they are staying in a boutique hotel casita.
Essential Features, Dimensions, and Space Planning for a 10×20 Layout
Careful space planning ensures a small footprint feels spacious rather than cramped. Standard dimensions for a 200 sq ft pool house typically include a 10′ x 20′ narrow rectangle or a 12′ x 16’8″ deeper rectangle.
Key Architectural Guidelines
- Vertical Volume: Utilize 9-foot to 10-foot ceilings or open vaulted rafters. Elevating the ceiling draws the eye upward, making a 200 sq ft room feel substantially larger.
- Pocket and Barn Doors: Standard swing doors consume roughly 9 to 14 square feet of clear floor radius. Installing interior pocket doors or exterior sliding barn doors preserves usable floor area.
- Built-In Cabinetry: Recessed wall niches, floor-to-ceiling cabinetry, and bench seating with hidden under-seat storage keep clutter off the floor.
- Cohesive Living: Planning your pool house alongside fresh outdoor living space ideas for Arizona homes ensures hardscape materials, decking, and shade pergolas blend smoothly across the yard.
Comparing 200 Sq Ft Pool House Layouts
| Layout Type | Typical Dimensions | Core Features | Estimated Build Tier | Best Suited For |
|---|---|---|---|---|
| Open-Air Cabana & Bar | 10′ x 20′ | Pass-through bar, mini-fridge, prep sink, half-bath | Mid | Weekend entertaining, social poolside dining |
| Changing Suite & 3/4 Bath | 12′ x 16’8″ | Corner walk-in shower, changing bench, pump room | Mid to High | Large families, keeping pool traffic outdoors |
| Studio Lounge + Porch | 10′ x 20′ (enclosed) + patio | Multi-slide glass doors, extended roofline, lounge | High | Shaded indoor-outdoor living, resort-style yards |
| Flex Guest / Fitness Suite | 10′ x 20′ | Murphy bed, mini-split AC, compact workstation | High | Year-round guest stays, home office, yoga studio |
Cost to Build, Permitting, and Weather-Resistant Construction
Building a pool house involves several cost factors, including site preparation, utility trenching, framing, and interior finishes.
For Mesa-area homeowners, pool-house pricing depends less on the 200-square-foot footprint alone than on site preparation, utility runs, bathroom plumbing, electrical service, finishes, and the amount of covered outdoor space. A simple changing room or storage cabana is usually less complex than a climate-controlled space with a bathroom, bar, or guest amenities. Ask for a property-specific design-and-build estimate after the layout, setbacks, utility access, and finish level are defined. Choosing curated pool and outdoor living packages allows you to streamline pool and structure construction under a single unified budget.
Permitting and Local Codes
Before finalizing a pool-house plan in Mesa, confirm the current requirements with the City of Mesa and coordinate the layout with the property’s setbacks, utilities, and pool equipment needs. Detached accessory buildings may need review for:
- Rear and Side Setbacks: Verify the required distances for your lot before choosing the building location.
- Height and Site Coverage: Confirm applicable limits before selecting the roofline, covered porch, and overall footprint.
- Utility Connections: Plan reviews and trade inspections may apply when the project includes water, sewer, or electrical service.
For current permitting guidance, review the Residential Construction – City of Mesa portal before construction. A local design-and-build team can then align the layout, utility routing, setbacks, and heat-conscious materials with your property and the applicable review process.
Weather-Resistant Materials
Because pool houses endure constant moisture from swimmers and exposure to extreme sun, durable materials are essential:
- Flooring: Non-slip porcelain tile, sealed concrete, or luxury vinyl plank (LVP) that withstands standing water.
- Walls: Moisture-resistant greenboard drywall paired with washable semi-gloss paint or decorative wood-look PVC cladding.
- Exterior: Traditional three-coat stucco, stone veneer accents, and concrete roof tiles that match the main residence and resist high UV exposure.
Frequently Asked Questions About 200 Sq Ft Pool Houses
Can you fit a full bathroom into a 200 sq ft pool house?
Yes. A space-efficient three-quarter bathroom (toilet, vanity, and walk-in shower) requires roughly 35 to 45 square feet. In a 200 sq ft plan, this leaves 155 to 165 square feet for your changing room, wet bar, or lounge area. Using pocket doors and a corner-entry glass shower keeps the layout open and easy to navigate.
Does a 200 sq ft pool house require a building permit?
In many regions, basic detached utility sheds under 200 square feet do not require a building permit. However, when you build a pool house with electrical wiring, plumbing fixtures, or sewer connections, a residential building permit is almost always required. Local zoning rules regarding property line setbacks and building height limits still apply even to smaller structures.
How does a 200 sq ft pool house add property value?
A well-constructed pool house adds usable functional square footage and enhances backyard appeal. Appraisers and homebuyers view customized accessory structures as premium lifestyle upgrades, particularly in warm climates where outdoor living is celebrated year-round.
Bringing Your Compact Pool House Vision to Life
A compact pool house proves that you don’t need sprawling acreage to build an incredible poolside retreat. By optimizing your floor plan, incorporating durable materials, and designing for smooth indoor-outdoor flow, a 200 sq ft structure can elevate your daily backyard routine.
At No Limit Pools & Spas, we specialize in transforming Arizona backyards with custom in-ground swimming pools, spas, and complete outdoor-living environments. From custom shade structures and outdoor kitchens to poolside cabanas, our team handles every detail with expert craftsmanship and personalized care.
Ready to build your dream outdoor space? Schedule a design consultation with No Limit Pools & Spas today, and let’s create a custom backyard retreat that fits your home perfectly.